
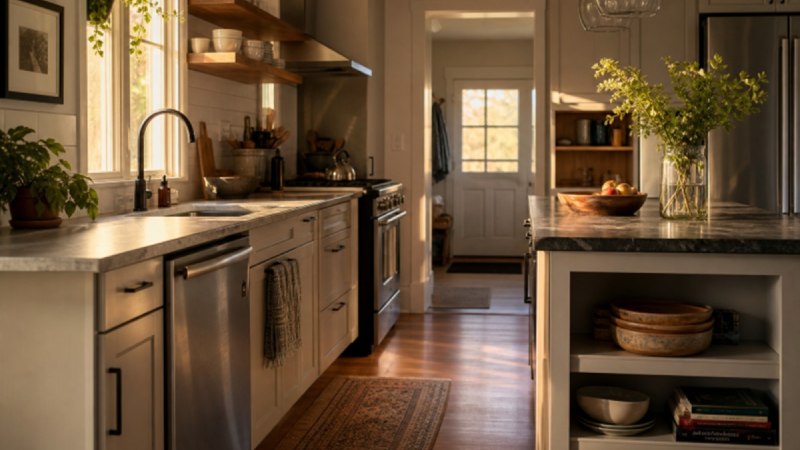
A kitchen remodel should begin with the way your household actually lives, not with a cabinet color or a photo from a showroom. In Fort Collins, Colorado, kitchens often need to support busy weekday breakfasts, muddy shoes after trail time, holiday gatherings, and quiet evenings at home. A beautiful finish can improve a room’s mood, but it cannot solve cramped walkways, poor lighting, or storage that does not fit how you cook.
For homeowners considering kitchen remodeling Fort Collins, CO, Wellspring Remodeling offers complete kitchen renovation support that connects design, material selection, 3D planning, and project coordination. Their Fort Collins team serves Northern Colorado communities, including Loveland, Windsor, Severance, Wellington, and nearby areas, making them a useful resource for homeowners who want a kitchen shaped around daily routines rather than surface-level updates.
Start With Daily Life, Not Design Trends
Before choosing finishes, think about who uses the kitchen, when they use it, and where the daily bottlenecks occur. A household that cooks most nights needs different storage and prep space than one that relies on takeout. A family that hosts often may need better seating and serving zones. The strongest plans put function first, then use finishes to give that functional space a personal look.
List What Is Not Working Now
Spend a week noticing the frustrations in your current kitchen. Write them down as they happen, then take measurements and photographs of the trouble spots. Be equally clear about what already works, since a good remodel does not need to replace every successful feature.
- Insufficient counter space near the sink, range, or refrigerator.
- Pantry items, cookware, and small appliances without logical homes.
- Dim counters or shadows around the sink and cooking area.
- Doors, drawers, and appliance doors that collide.
- People walking through the main cooking area.
- Appliances that are too far apart for comfortable meal preparation.
Set A Realistic Budget With A Contingency
Create separate budget categories for design, demolition, labor, cabinets, appliances, countertops, flooring, lighting, plumbing, electrical work, permits, and finishing details. Keep an additional contingency amount for conditions discovered after demolition, such as damaged subfloors, aging wiring, or plumbing changes. Layout changes involving walls or utilities generally require more planning than a same-footprint update.
Rank each decision before work begins:
- Must-have improvements: Problems the remodel needs to solve.
- Helpful upgrades: Features that improve convenience or comfort.
- Can-wait items: Details that can be added later without compromising the finished kitchen.
Choose The Layout Before Choosing Finishes
The right layout depends on room dimensions, household size, cooking habits, and traffic patterns. Single-wall kitchens can work well in compact homes. Galley kitchens can provide efficient movement when the aisle remains usable. L-shaped and U-shaped plans can create distinct work areas, while islands can add prep room, storage, or seating when there is sufficient clearance around them.
The traditional sink, range, and refrigerator triangle remains a helpful starting point, but many households benefit from separate prep, cooking, cleaning, beverage, and serving zones. Use painter’s tape on the floor to test island dimensions, cabinet depths, and walkways before ordering materials.
- Can two people work without constantly stepping around each other?
- Can the dishwasher open without blocking the main path?
- Is there usable landing space beside the refrigerator and range?
- Does an island add function, or simply make the room feel tighter?
Plan Storage Around What You Own
More cabinets do not automatically mean better storage. Inventory your pots, pans, baking sheets, small appliances, pantry goods, cleaning supplies, serving pieces, and reusable containers. Then assign them practical locations. Deep drawers can simplify access to cookware, tray dividers belong near the oven, and trash and recycling work best near food preparation areas. Pull-out shelves can make heavy appliances easier to reach, while charging drawers or appliance garages can reduce everyday counter clutter.
Create Layered Lighting
A kitchen needs more than a central ceiling fixture. Plan ambient lighting for overall brightness, task lighting for counters and the sink, and accent lighting for features such as open shelves or an island. Under-cabinet fixtures help prevent shadows on work surfaces. Include dimmers where appropriate, consider how Colorado sunshine enters the room, and finalize outlet and fixture locations before cabinets and backsplash are installed.
Select Materials For Your Household
Choose materials based on maintenance, durability, cleaning habits, and the wear your household creates. Quartz, natural stone, and solid-surface counters each have different visual and care considerations. Painted, stained, laminate, and wood cabinetry can also suit different budgets and styles. For floors, porcelain tile, hardwood, and luxury vinyl each offer distinct looks and performance characteristics. View large samples in the actual room during morning, afternoon, and evening light before making a final selection.
Decide Whether The Footprint Should Change
A cosmetic update may be enough when the existing layout functions well and the primary issues are finishes, lighting, or cabinet organization. Keeping plumbing in place can also reduce project complexity. Consider changing the footprint when poor circulation, inadequate prep space, poorly placed appliances, or a disconnected adjoining room limit daily use. Moving plumbing, gas lines, electrical systems, or structural walls can affect cost, scheduling, and permit requirements.
Review Drawings Before Demolition
Floor plans, cabinet elevations, and 3D renderings allow you to examine cabinet heights, appliance swings, island proportions, lighting placement, windows, doors, and sightlines from nearby rooms. This is the time to catch an awkward aisle or a misplaced pendant. Changes are usually simpler before demolition than after cabinets, countertops, and finishes have been ordered.
Prepare For Permits And Construction
Ask who will prepare drawings, submit permit documents, coordinate subcontractors, and schedule inspections. The City of Fort Collins provides guidance for residential alteration permits, which can be relevant when a remodel includes structural, electrical, plumbing, mechanical, or gas work. Confirm responsibilities early, so there is no confusion once construction begins.
Your project calendar should account for design approval, material ordering, permitting, demolition, rough utility work, cabinet installation, countertop templating, finish work, inspections, and a final walkthrough. Create a temporary kitchen setup before work starts, with a microwave, coffee maker, basic dishes, and a place to wash up.
Common Kitchen Remodeling Questions
Should I Choose Cabinets Or Layout First?
Choose the layout first. Cabinet style, appliance placement, lighting, and finishes should support an approved plan rather than dictate it.
Is An Island Always Worth Adding?
No. An island works only when it leaves a safe, comfortable room for movement and open appliance doors. A peninsula or movable worktable may be a better fit in a narrow kitchen.
Can I Remodel Without Moving Plumbing?
Yes, many projects keep major plumbing in place. That choice can simplify construction, but it should not prevent a layout change that meaningfully improves the kitchen.
Final Checklist Before Construction
- Approve the layout, cabinet drawings, and appliance dimensions.
- Confirm countertop, backsplash, flooring, lighting, and outlet locations.
- Set aside the contingency fund and prepare the temporary kitchen.
- Review permits, inspections, schedule expectations, and communication procedures.
A successful Fort Collins kitchen remodel begins with honest observations about real life. Solve movement, storage, lighting, and layout first, then select materials that suit your household. The result can be a kitchen that feels welcoming, works hard every day, and remains useful long after the construction dust has settled.

